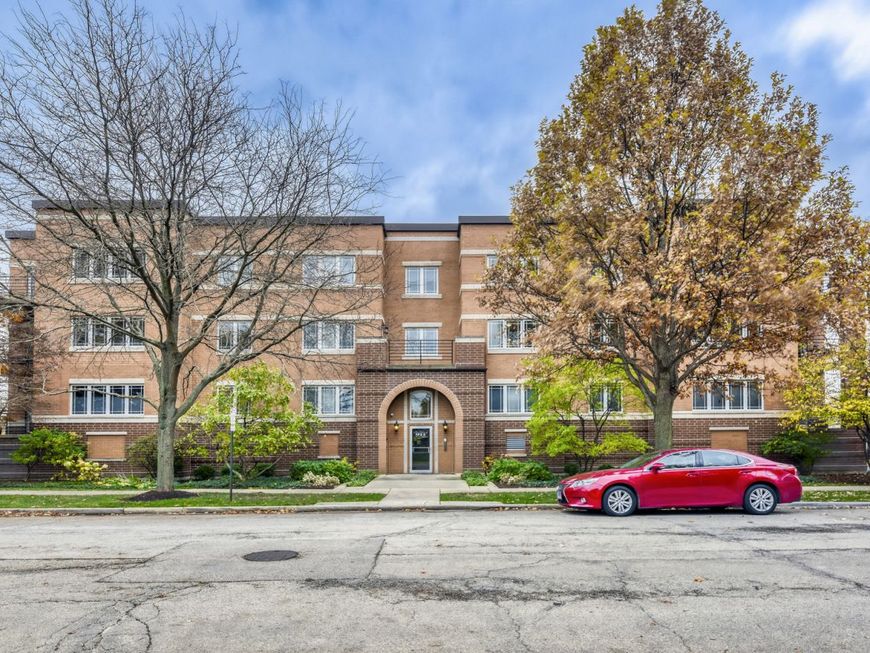
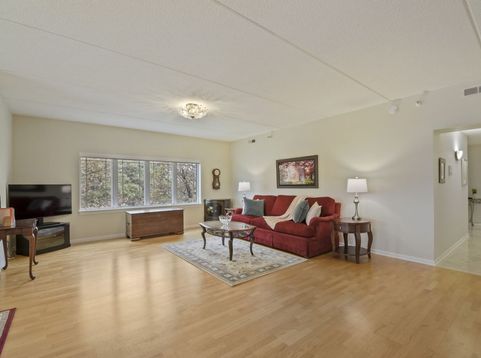
911 Busse Highway , Unit 202 Park Ridge, IL 60068
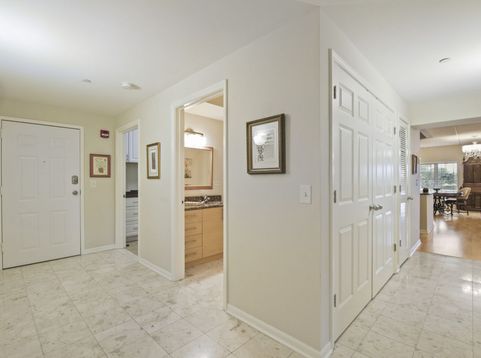
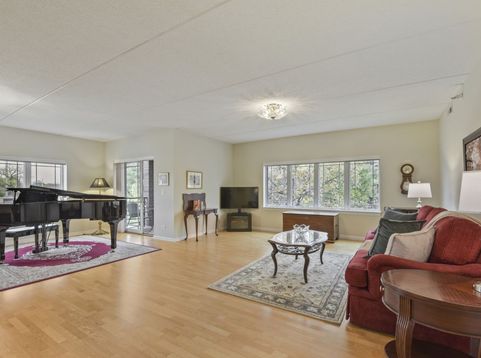
Absolutely Stunning! This spectacular-Approx 1600 Sq Ft - 2 BDRM, 2 BATH Condo shows like a dream! Beautiful Corner Unit Location in a lovely Boutique Brick Building. Light, Bright, Spacious, Open and Immaculate. Gleaming Hardwood Floors T/O Living Room, Dining Room and Kitchen. Custom Cabinets T/O Kitchen and Baths. Gorgeous Marble Flooring T/O Foyer, Hallway and Baths. Large Laundry Room located in Unit, includes Washer, Dryer and loads of cabinets and counters. Loads of closets-all w/Custom Organizer systems. Full Hall Bath includes oversized shower W/Marble surround and shower seat. Large Master Bedroom Suite includes WIC and Private Bath. Master Bath includes jacuzzi tub. Nice Size patio/balcony off spacious Living Room. Heated Floors. Heated Underground parking and Large Separate Storage Area. A/C - replaced - 2022. All Newer SS Kitchen Appliances. Minutes to Train, shopping, restaurants, tollway, etc. Must See to believe! Impeccable!

Baird & Warner Eliab Munoz Agent Cell: 224.623.1241 Email
Property Details
Amenities
Feature Descriptions
Room Information
Schools
Disclaimer: The accuracy of all information regardless of source, including but not limited to square footage and lot size, is deemed reliable but not guaranteed nor warranted and should be personally verified through personal inspection by and/or with the appropriate professionals.
Location
See details and scored characteristics about this location.


Listing Office: RE/MAX Suburban
Listing Office Phone: 847-230-7000

Member Participants (and their affiliated licensees, if applicable) shall indicate on their websites that IDX information is provided exclusively for consumers’ personal non-commercial use, that it may not be used for any purpose other than to identify prospective properties consumers may be interested in purchasing, that the data is deemed reliable but is not guaranteed by MLS GRID, and that the use of the MLS GRID Data may be subject to an end user license agreement prescribed by the Member Participant’s applicable MLS if any and as amended from time to time. MLS GRID may, at its discretion, require use of other disclaimers as necessary to protect Member Participant, and/or their MLS from liability.
Based on information submitted to the MLS GRID. All data is obtained from various sources and may not have been verified by broker or MLS GRID. Supplied Open House Information is subject to change without notice. All information should be independently reviewed and verified for accuracy. Properties may or may not be listed by the office/agent presenting the information.
Select a format below, new window will open and will prompt you to print.


AWARD WINNING SERVICES


GLOBAL REACH & HOME INSURANCE



Market Report
Sign up today to stay updated on what’s happening in your local real estate market.