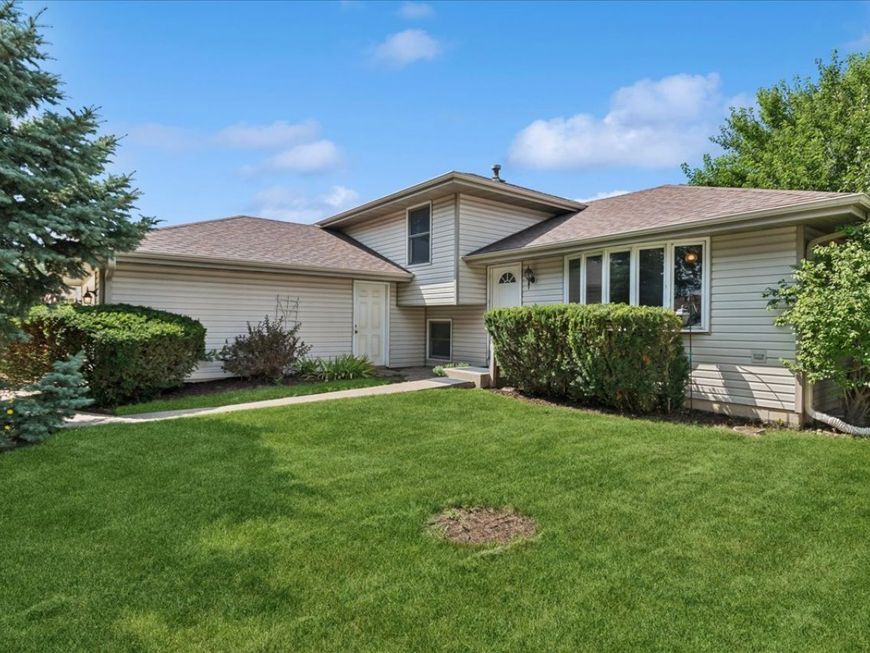
6911 Manchester Drive Plainfield, IL 60586
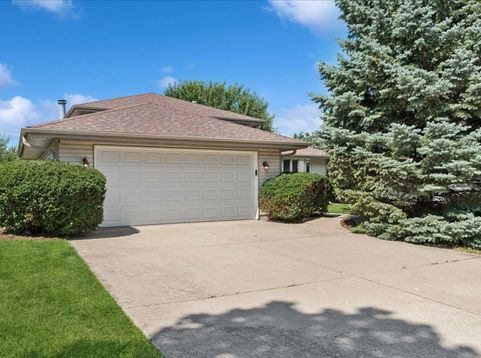
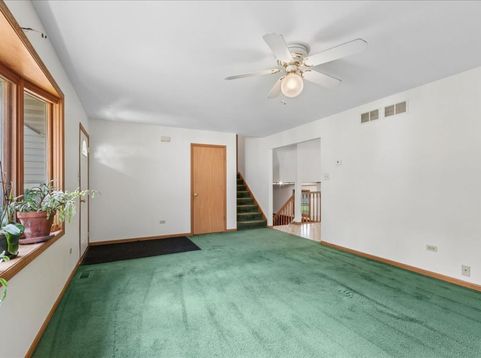
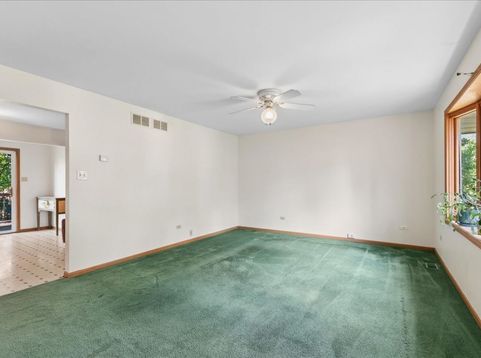
Welcome to 6911 Manchester Dr in Plainfield. This well-maintained split-level home offers a functional layout with spacious bedrooms and generously sized bathrooms, providing comfortable living for a variety of lifestyles. The main living areas flow naturally into the kitchen and dining space, creating an inviting setting for both everyday living and entertaining. An unfinished partial basement offers excellent storage space and the flexibility for future use to fit your needs. The attached 2-car garage provides additional storage and convenience. Located in an established neighborhood with access to local parks, schools, shopping, and dining, this home presents a great opportunity to add your personal touches while enjoying a practical floor plan and a desirable location.

Baird & Warner Eliab Munoz 224.623.1241 Email
Property Details
Feature Descriptions
Room Information
Schools
Disclaimer: The accuracy of all information regardless of source, including but not limited to square footage and lot size, is deemed reliable but not guaranteed nor warranted and should be personally verified through personal inspection by and/or with the appropriate professionals.
Location
See details and scored characteristics about this location.


Select a format below, new window will open and will prompt you to print.


AWARD WINNING SERVICES


GLOBAL REACH & HOME INSURANCE



Market Report
Sign up today to stay updated on what’s happening in your local real estate market.