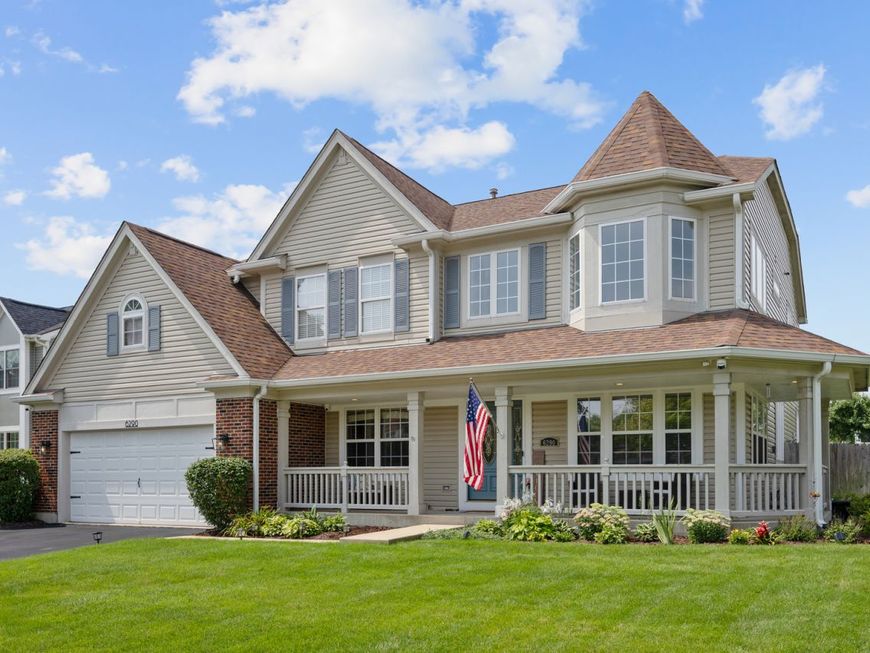
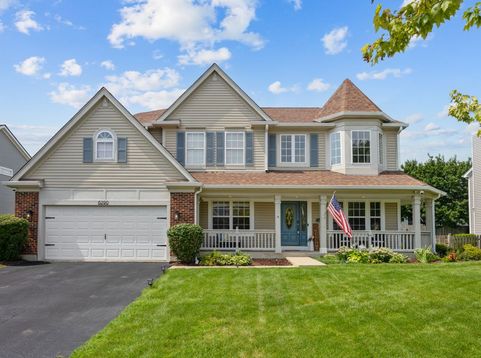
6290 Murifield Drive Gurnee, IL 60031
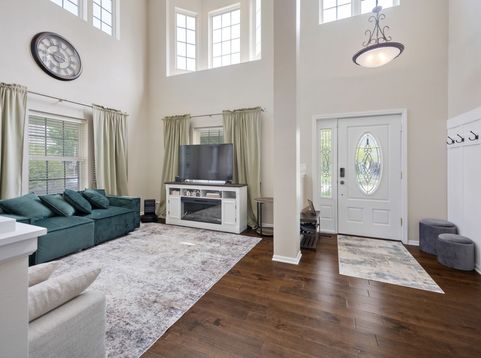
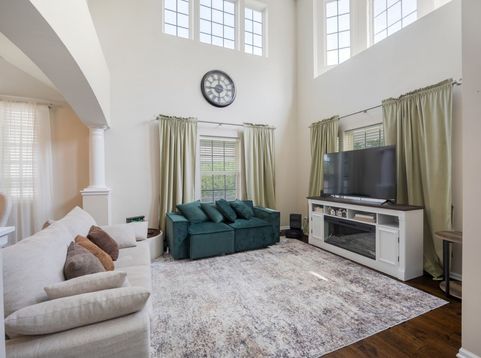
Welcome to this exceptional brick two-story home in the highly sought-after Rolling Ridge subdivision, offering over 3,700 square feet of finished living space, 4 bedrooms, 3.1 bathrooms, a rare 3-car tandem garage, and extensive recent updates throughout. Beautifully maintained and thoughtfully improved, this move-in-ready home combines timeless design with modern comforts and quality craftsmanship. An inviting wraparound front porch welcomes you into a dramatic two-story foyer, spacious living and dining rooms, and a private first-floor office with French doors. The gourmet kitchen features custom cabinetry, granite countertops, a large island, breakfast area, updated sink, faucet and lighting, custom blinds, and flows seamlessly into the impressive two-story family room with soaring ceilings, abundant natural light, and a cozy fireplace. Upstairs, the spacious primary suite offers a large walk-in closet and an updated en-suite bath with refreshed fixtures. The beautifully remodeled hall bathroom (2025) serves the additional oversized bedrooms, each featuring walk-in closets. The finished basement expands your living space with a large recreation room, fourth bedroom, bonus room, exercise room, and a luxury full bathroom featuring heated floors, plus abundant storage. Whether you're entertaining guests, working from home, or creating a private retreat, this lower level offers incredible flexibility. Step outside to your own private backyard retreat featuring an expansive brick paver patio, multiple gazebo seating areas, professionally enhanced landscaping, mature trees, and newer French patio doors (2025) that create a seamless connection between indoor and outdoor living. The Wi-Fi-enabled irrigation controller (2025) and upgraded outdoor irrigation shutoff system (2024) add convenience while helping maintain the beautifully landscaped grounds. Recent improvements include a new furnace, air conditioner, and smart thermostat (2026); remodeled upstairs bathroom, French patio doors, and Wi-Fi irrigation controller (2025); new water heater and upgraded irrigation shutoff system (2024); ejector pump, washer and dryer (2023); along with updated kitchen and bathroom fixtures, updated lighting throughout, refreshed exterior paint and trim, and extensive landscaping and outdoor living enhancements. From major mechanical updates to thoughtful cosmetic improvements, this home has been meticulously maintained and cared for, allowing the next owner to move in with confidence. Conveniently located near parks, shopping, restaurants, top-rated schools, and major highways, this home offers the perfect combination of space, quality, comfort, and everyday convenience. Perfect for entertaining or relaxing at home, this is a truly move-in-ready property where you can simply unpack and start enjoying everything Rolling Ridge has to offer

Baird & Warner Eliab Munoz Agent Cell: 224.623.1241 Email
Property Details
Amenities
Feature Descriptions
Room Information
Schools
Disclaimer: The accuracy of all information regardless of source, including but not limited to square footage and lot size, is deemed reliable but not guaranteed nor warranted and should be personally verified through personal inspection by and/or with the appropriate professionals.
Location
See details and scored characteristics about this location.



Listing Office: Prenton Realty
Listing Office Phone: 630-460-0377

Member Participants (and their affiliated licensees, if applicable) shall indicate on their websites that IDX information is provided exclusively for consumers’ personal non-commercial use, that it may not be used for any purpose other than to identify prospective properties consumers may be interested in purchasing, that the data is deemed reliable but is not guaranteed by MLS GRID, and that the use of the MLS GRID Data may be subject to an end user license agreement prescribed by the Member Participant’s applicable MLS if any and as amended from time to time. MLS GRID may, at its discretion, require use of other disclaimers as necessary to protect Member Participant, and/or their MLS from liability.
Based on information submitted to the MLS GRID. All data is obtained from various sources and may not have been verified by broker or MLS GRID. Supplied Open House Information is subject to change without notice. All information should be independently reviewed and verified for accuracy. Properties may or may not be listed by the office/agent presenting the information.
Select a format below, new window will open and will prompt you to print.


AWARD WINNING SERVICES


GLOBAL REACH & HOME INSURANCE



Market Report
Sign up today to stay updated on what’s happening in your local real estate market.